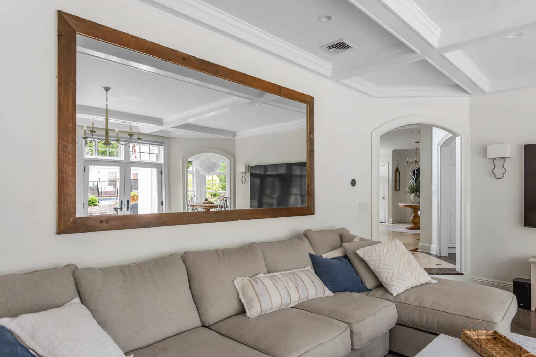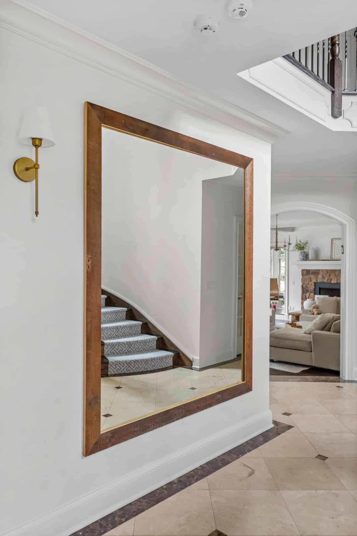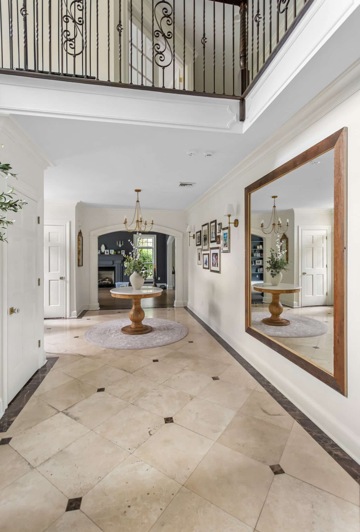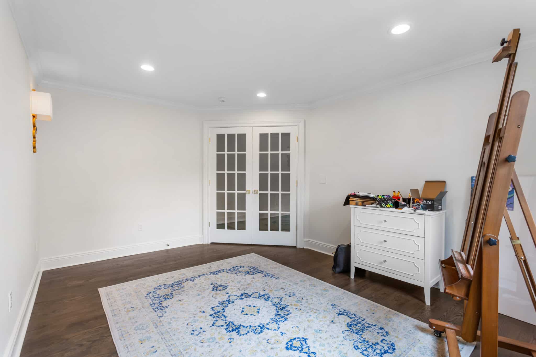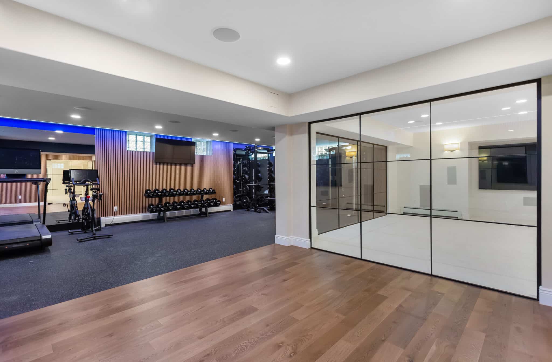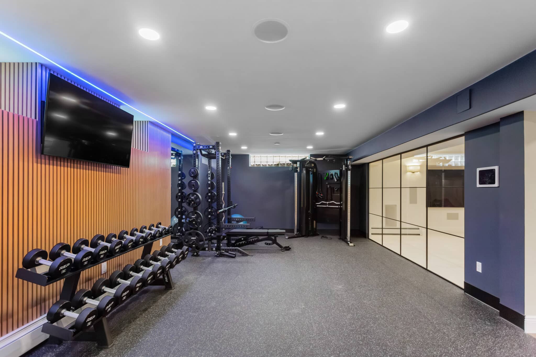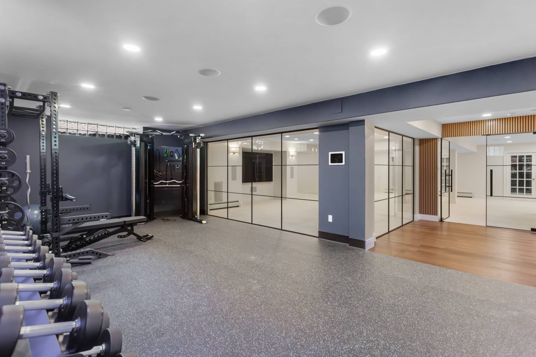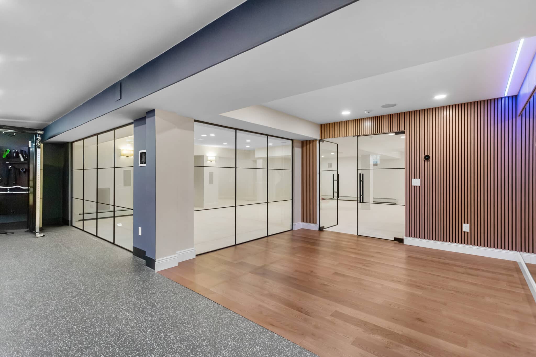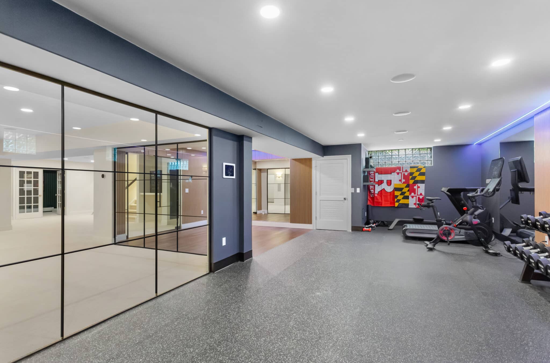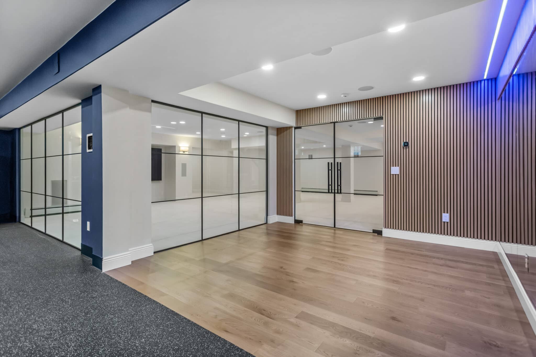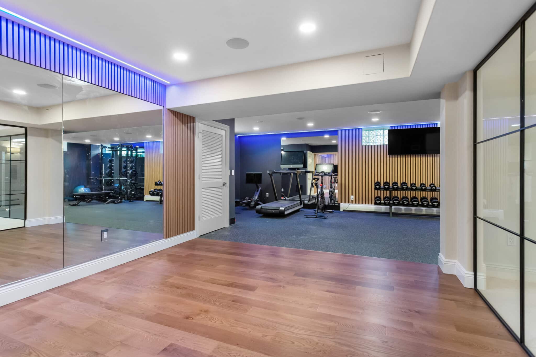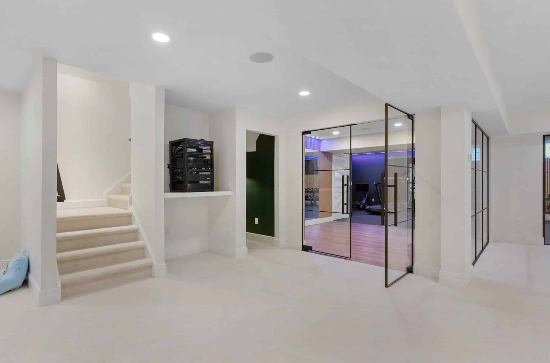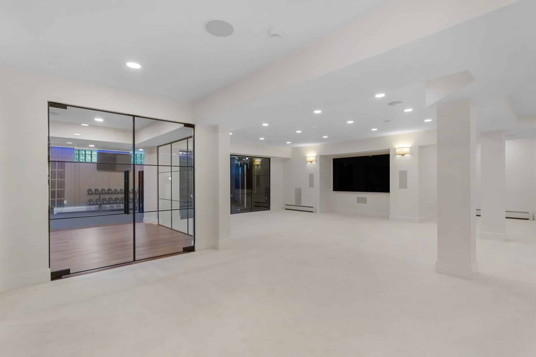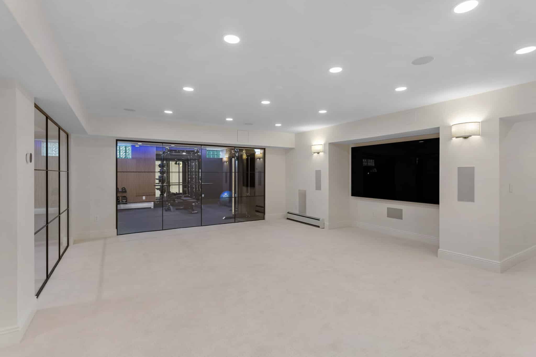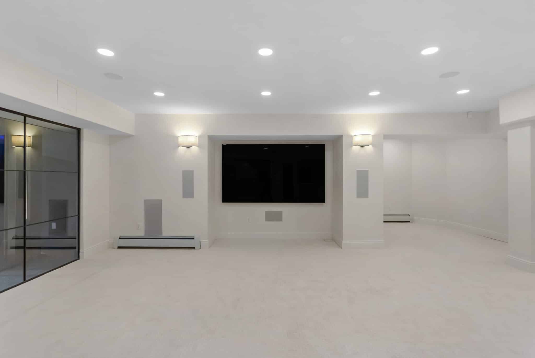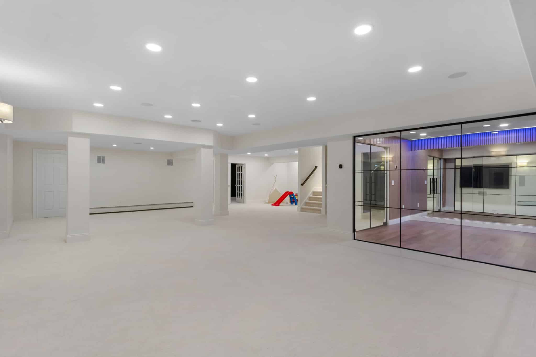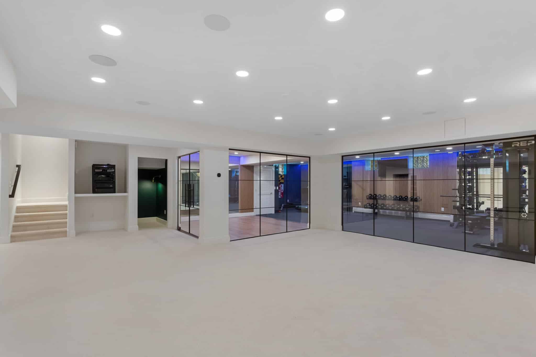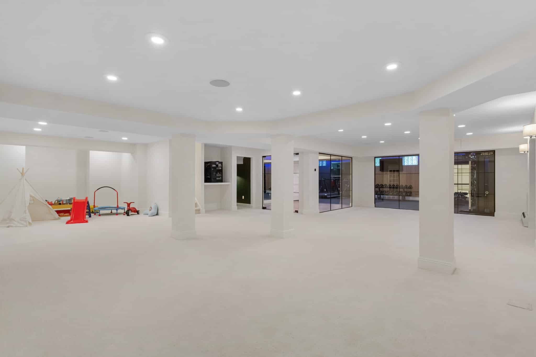
The Franklin Lakes project showcased our ability to maximize a home’s footprint by working at both the highest and lowest points of the residence. The lower level was reimagined as a comprehensive entertainment and wellness hub, featuring a full home theater with a movie screen and surround sound, a professional-grade gym with a built-in speaker system, and a dedicated yoga room. To complete this transformation, we integrated a music room and installed plush carpeting and a new, dedicated HVAC system to ensure year-round comfort.
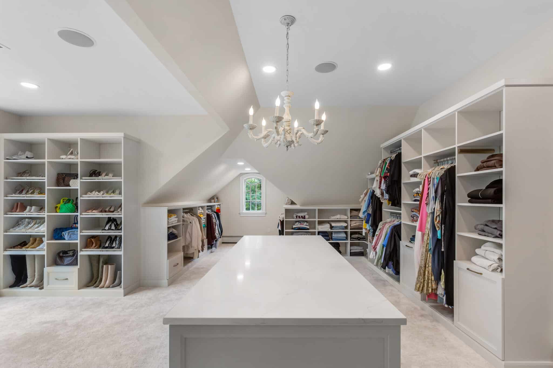
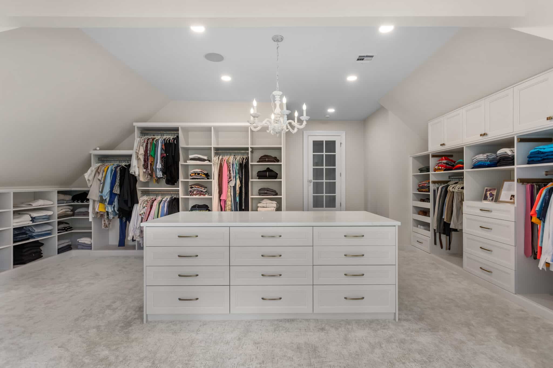
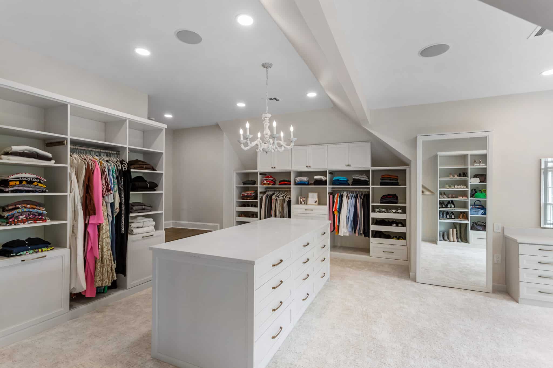
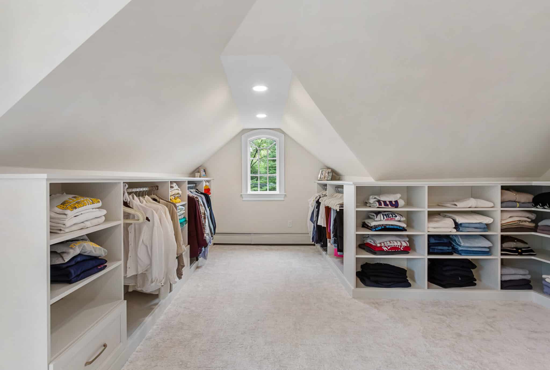
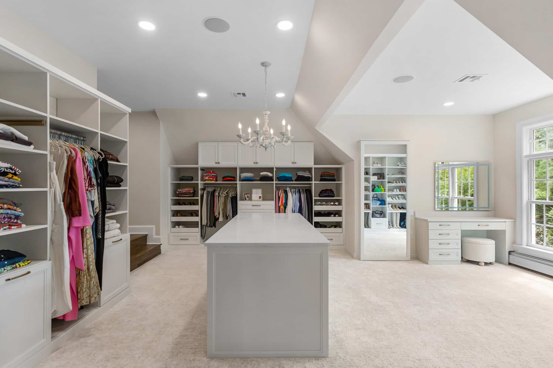
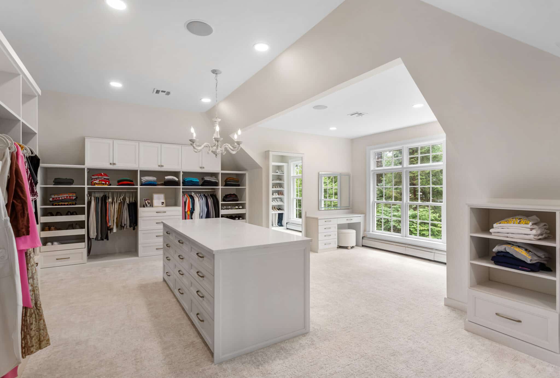
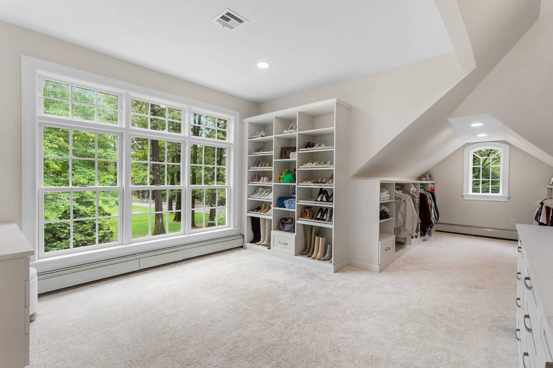
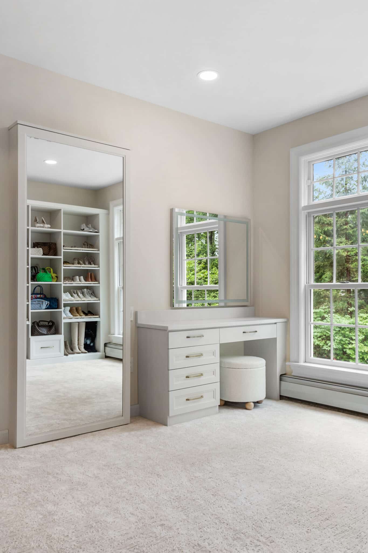
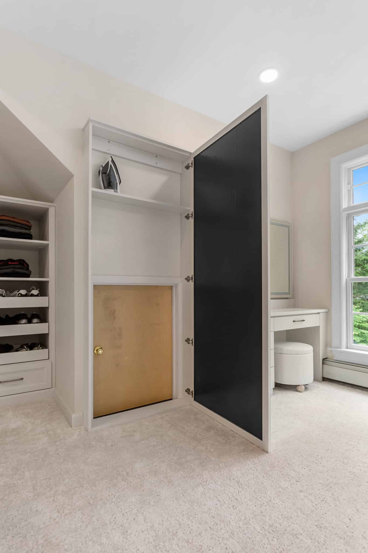
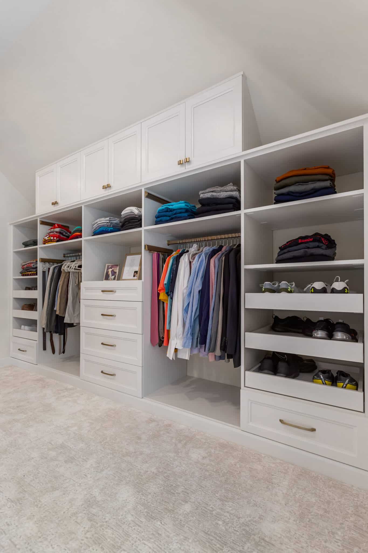
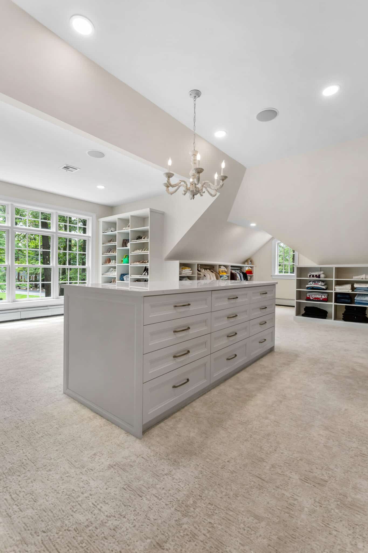
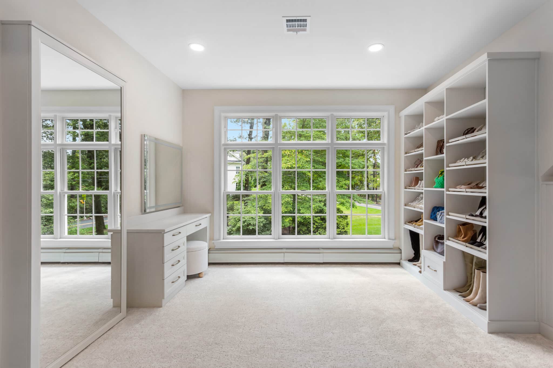
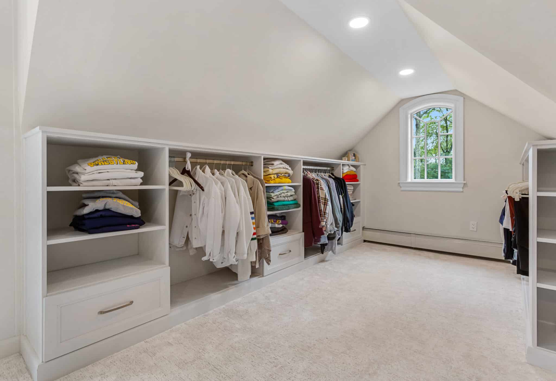
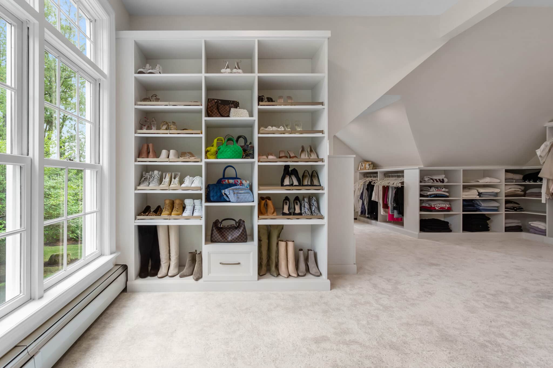
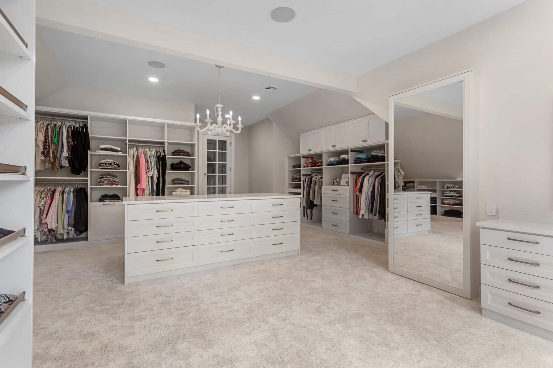
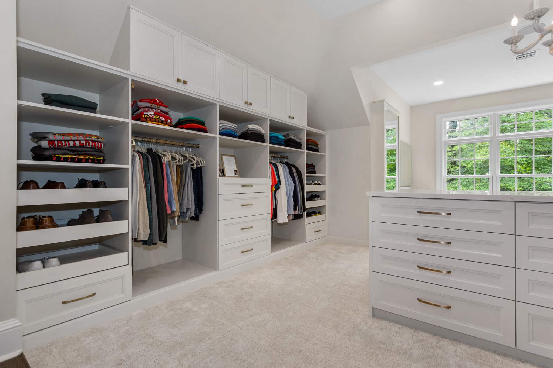
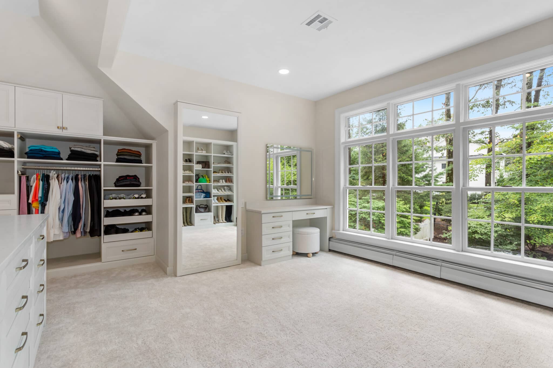
At the top of the house, we executed a sophisticated master closet expansion by reclaiming previously unused crawl space. We artfully incorporated the home’s angular ceiling into the build-out, creating a “chic” atmosphere anchored by a beautiful chandelier and fully custom walk-in closet systems. This luxury retreat features a tailored makeup vanity and even a hidden room for discreet additional storage, proving that with creative engineering, every square foot of your home can be elevated to its highest potential.